


When purchasing a house or looking at architectural plans, you are often presented with abbreviations that are not readily recognizable. Such abbreviated words assist architects and builders to provide detailed layouts without congesting the floor plan. WIC is one of the abbreviations that is commonly used in residential designs. Have you ever wondered what the wic meaning in house means, knowing it can help you to better interpret the layouts of houses and assess the available storage space.
A WIC, or Walk-In Closet, is more than just a larger wardrobe. It is a special place where clothes, shoes, accessories, and other personal items can be conveniently stored. We will discuss its definition, its location, and why it has become a sought-after aspect of a contemporary home.
Table of Contents
Understanding WIC on a Floor Plan
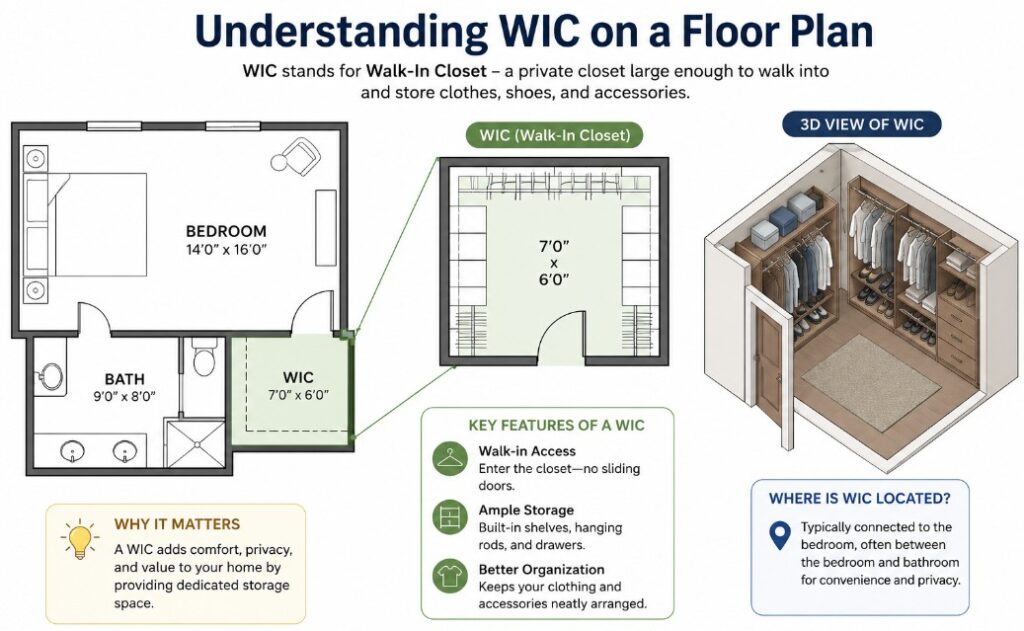
Floor plans are based on short forms to depict the various rooms, fixtures, and storage spaces in an effective manner. WIC is short for Walk-In Closet which means a closet that is large enough to allow an individual to walk in and move around easily.
When one is seeking wic meaning house, most individuals are merely attempting to interpret this architectural abbreviation. A walk-in closet has a designated space where shelves, hanging rods, drawers and organisers may be placed on more than one wall in contrast to traditional closets which only offer storage on one side.
A walk-in closet can also have mirrors, seating, built-in cabinetry or specialised shoe and accessory storage depending on the design of the home.
What Is WIC in a House?
When considering real estate listings or construction plans, many homeowners wonder what is wic in a house. To put it plainly, it is a storage room that is attached to a bedroom or dressing room, where the occupants can walk around and arrange their belongings without any difficulties.
Most often walk-in closets are attached to:
- Primary bedrooms
- Master suites
- Guest bedrooms
- Dressing rooms
Even bigger houses can have more than one walk-in closet or a different one per homeowner. These areas can be used to store more and also assist in maintaining the bedrooms neat and tidy.
Why Modern Homes Include Walk-In Closets?
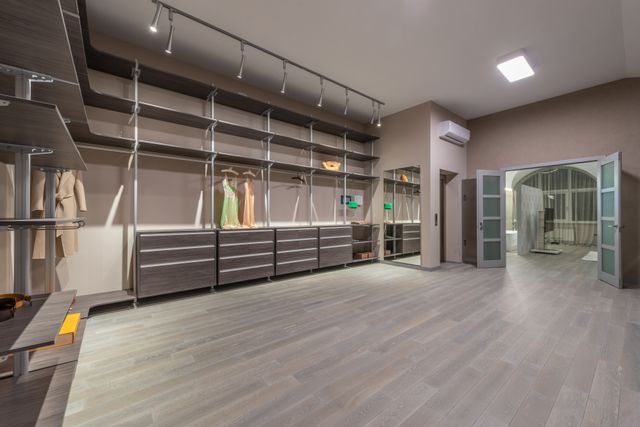
Walk-in closets are getting more popular due to their practicality and convenience. They assist in maximising storage and make the living environment more organised.
Some of the biggest benefits include:
- Improved Organisation
Several shelves, hanging racks, and drawers enable the organization of the clothing and accessories. There is a place for everything and daily routines are simpler.
- Greater Storage Capacity
Compared to the normal wardrobes, walk-in closets utilize space better. It is possible to store seasonal clothing, luggage, footwear, and personal items.
- Cleaner Living Spaces
Bedrooms look bigger, cleaner and more welcoming with an increased number of items stored in the closet.
- Better Home Value
Walk-in closets are also a feature that many buyers target in their homes as they make them convenient and enhance the general attractiveness of the homes.
- Flexible Design
Walk-in closets may be personalised to various lifestyles. Homeowners can fit inbuilt shelves, drawers, jewellery organisers, lighting, mirrors or even dressing benches.
Common Walk-In Closet Layouts
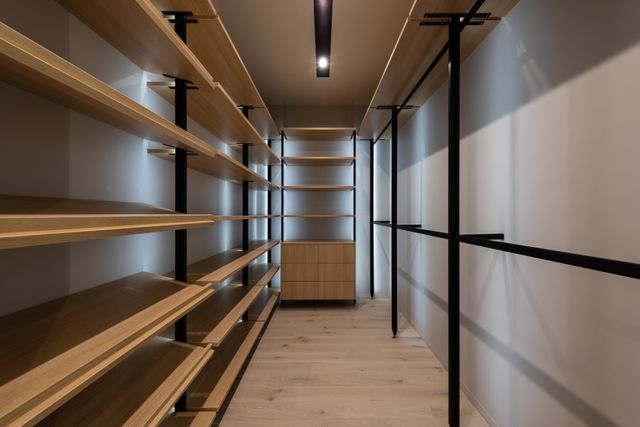
All the walk-in closets are not designed in the same way. The layouts used by builders depend on the space available on the floor and the plan of the entire home.
- Single-Wall Layout
One wall is used as storage with sufficient space to walk around inside.
- L-Shaped Layout
Shelving and hanging space is also provided on two connecting walls, which offer more storage space without having to occupy a big room.
- U-Shaped Layout
Storage systems are installed on three walls, providing the maximum space to store clothes and accessories.
- Island Layout
Luxury houses occasionally have a central storage island that provides additional drawers, display area or folded clothes storage.
How to Recognise WIC on a Floor Plan?
Floor plan abbreviations are much easier to understand when you know what to look at. The WIC label is typically placed adjacent to a bedroom and linked by a door, which signifies a special walk-in closet.
Other common abbreviations that you might find around include:
- BR – Bedroom
- BA – Bathroom
- PAN – Pantry
- LIN – Linen Closet
- W/D – Washer and Dryer
- DN – Downstairs
- UP – Upstairs
Knowing these abbreviations will give you an idea of the general plan of the place without having to physically visit the property.
Walk-In Closet vs. Standard Closet
Even though they both are used to store clothes and personal items, they are very different in design and functionality.
A typical closet typically comprises a shallow storage unit with sliding or hinged doors. It has minimal shelving and hanging space thus fitting small bedrooms or small houses.
A walk-in closet, however, does not leave one crowded with space to move about. It has extra shelving, drawers, organisers, mirrors, and storage accessories that enhance accessibility. Its size and flexibility make it tend to add both convenience to everyday life and the value of a home in general.
Tips for Designing a Functional Walk-In Closet
Be it a new house or a renovation of an old one, careful planning can make your walk-in closet much more useful.
Consider including:
- Adjustable shelving
- Double hanging rods
- Built-in drawers
- Shoe organisers
- LED lighting
- Full-length mirrors
- Laundry hampers
- Dedicated accessory storage
These additions enhance organisation and make better use of all available inches of space.
Is a Walk-In Closet Worth Having?
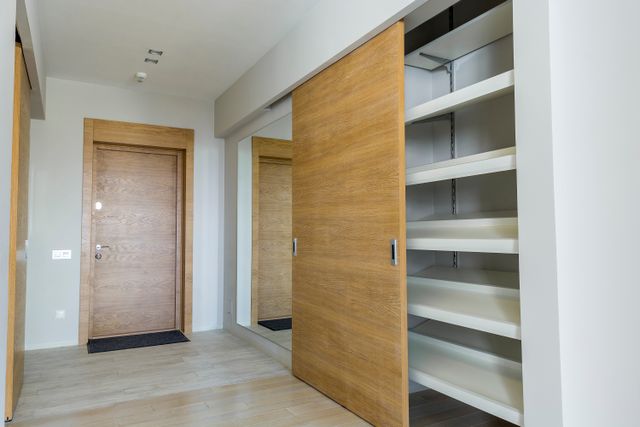
A walk-in closet is usually a great investment as long as there is space. It provides more storage, less clutter in the bedroom and is more flexible compared to traditional closets.
Families like the fact that they can organise clothing more effectively, and the walk-in closets are a luxury feature of the home that is valued by future buyers. A small walk-in closet can make a great contribution to everyday life as it allows keeping items in order and at hand.
Conclusion
Learning the abbreviations on floor plans can greatly simplify the process of assessing the design and functionality of a home. Being aware of what is a wic in a house can make you realise one of the most convenient storage features in a modern house. Be it purchasing a new house, renovating, or just learning how to read floor plans, knowing WIC will enable you to make better decisions and see the importance of efficient and well-designed storage areas.
Read more posts here.
