
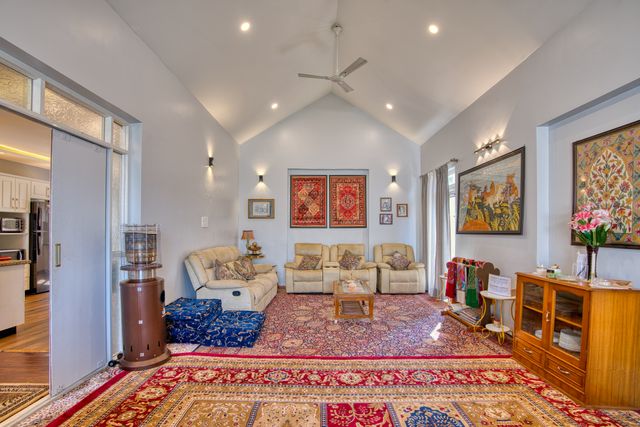

For many that means restructuring the space you already have. Opening up a floor plan to create a Great Room; dividing space that’s too large into more intimate areas; or reclaiming suboptimal space, like a formal dining room no one uses, to convert into a more functional new room.
Table of Contents
Do A Spatial Audit Before Spending Anything
Before you make any purchases or start on any work, you should reevaluate your current living situation. Find the dead spaces. Those underused, ineffective areas in your home. The corridor-wide hallway. The corridor that is a hallway and nothing more. The plant in the corner of the room and its vague ambitions.
These spaces can be activated with minimal investment. A nifty work area, a seat with a good book and some shelves, or a custom door with hidden storage are all good uses for under stair space. Hallways can be filled with more than enough shelves and a shallow system. Push in all the clutter from the living areas.
This kind of assessment will also make you take stock of what you actually own. Decluttering is the cheapest and most space-efficient strategy. It costs nothing and has an immediate effect. A room with 20% fewer objects doesn’t just look bigger. It runs more smoothly.
Go Vertical Instead Of Spreading Out
Furniture that is low and wide takes up more space than necessary and also gives one the impression that the room is smaller than it is. Replace a bulky six-drawer dresser with a taller, narrower chest, then add wall-mounted shelving above it, and you have about the same amount of storage but a much lighter presence on the floor.
Shelving that goes from floor to ceiling does double duty: It stores more and causes the eye to travel upward, which makes the ceiling feel higher. The same logic applies in kitchens: Ditch the cabinetry above the fridge and go all the way up to the ceiling. This eliminates the dead zone where dust bunnies grow.
And let’s not forget to add wall-mounted floating desks to the list. They’re perfect in tight rooms since they don’t require 3-foot clearance on all sides the way freestanding desks do. Fold them up when you’re done, and the room reverts to its previous status.
Convert What You Already Have Below Grade
If you want more space and don’t want to spend a fortune or have construction time forever, the solution is right above your head. Most people overlook what they could do with their attics and basements.
Basements, in particular, have a lot of potential space that can be utilized. Whether it is for a gym, a playroom, a media room, or a home office, it is definitely a game-changer for a family. When homeowners consider a finished basement, they are transforming existing space that they are already heating and cooling into real livable square footage. This project has one of the highest scores of happiness (“Joy Score”) on the National Association of Realtors Remodeling Impact Report, with roughly 8.5 out of 10, and it also recoups a significant amount of the investment.
One tip to keep in mind: you really need to consider moisture with this below-grade space. A subfloor system with a vapor barrier is not a matter of “if you feel like it”; it might be all that stands between a basement you enjoy for the next two decades and one that starts having problems in five. So, yeah, get that right.
Design Rooms To Do More Than One Thing
A room you only use four times a year is an expensive luxury. Sadly, so is a room you only use four times a month. Multi-functional furniture is how you get that space back without sacrificing what you need it for.
Murphy beds have come a long way – current versions look like built-in cabinetry when closed and don’t read as “fold-out bed” when guests aren’t there. Sleeper sofas handle the same problem for people who prefer a living room layout.
Extendable dining tables let a small table seat two on a Tuesday and ten in November. The concept is sometimes called a flex room – one space that transitions between purposes depending on the day. It works best when the furniture is chosen with that transition in mind from the start, rather than retrofitted after the fact. Zoning within a single open room matters here too. Rugs, lighting placement, and furniture arrangement can define a home office corner, a reading area, and a conversation space within the same room without building a single wall.
Remove Walls That Aren’t Doing Structural Work
Making a floor plan more open can have a big impact on how spacious a home feels, and luckily doesn’t require adding new space. Many homes have non-load-bearing walls in between the kitchen, dining area, and living room that needlessly box in each space. The main floor feels locked in separate compartments.
The key step is having a contractor confirm it is not a load-bearing wall. Removing a non-structural partition between the kitchen and dining room is usually just drywall. This creates light flow and movement which makes the entire main floor feel more open and larger.
Combined with vertical storage and intentional furniture placement, it’s a game-changer for daily livability.
The Math Usually Works In Favor Of Staying
Relocation is expensive in ways that people tend to forget about – realtor fees, closing costs, a new mortgage with a potentially higher interest rate. Plus, it’s a ton of time and hassle. The reality is that you’re likely to still have a space problem. People’s shopping and storage habits tend to follow them.
Making the most of what you’ve got is less attractive, but it’s a process that’s easily rinsed and repeated. Renovate the basement this year, the kitchen next year, the bathroom the year after, etc. Incremental improvements.
Read more posts here.
